The estate and its spaces
30 hectares, 12 of them under vine, a limestone manor house and a modern chai. Every space for the day is a short walk from the next.
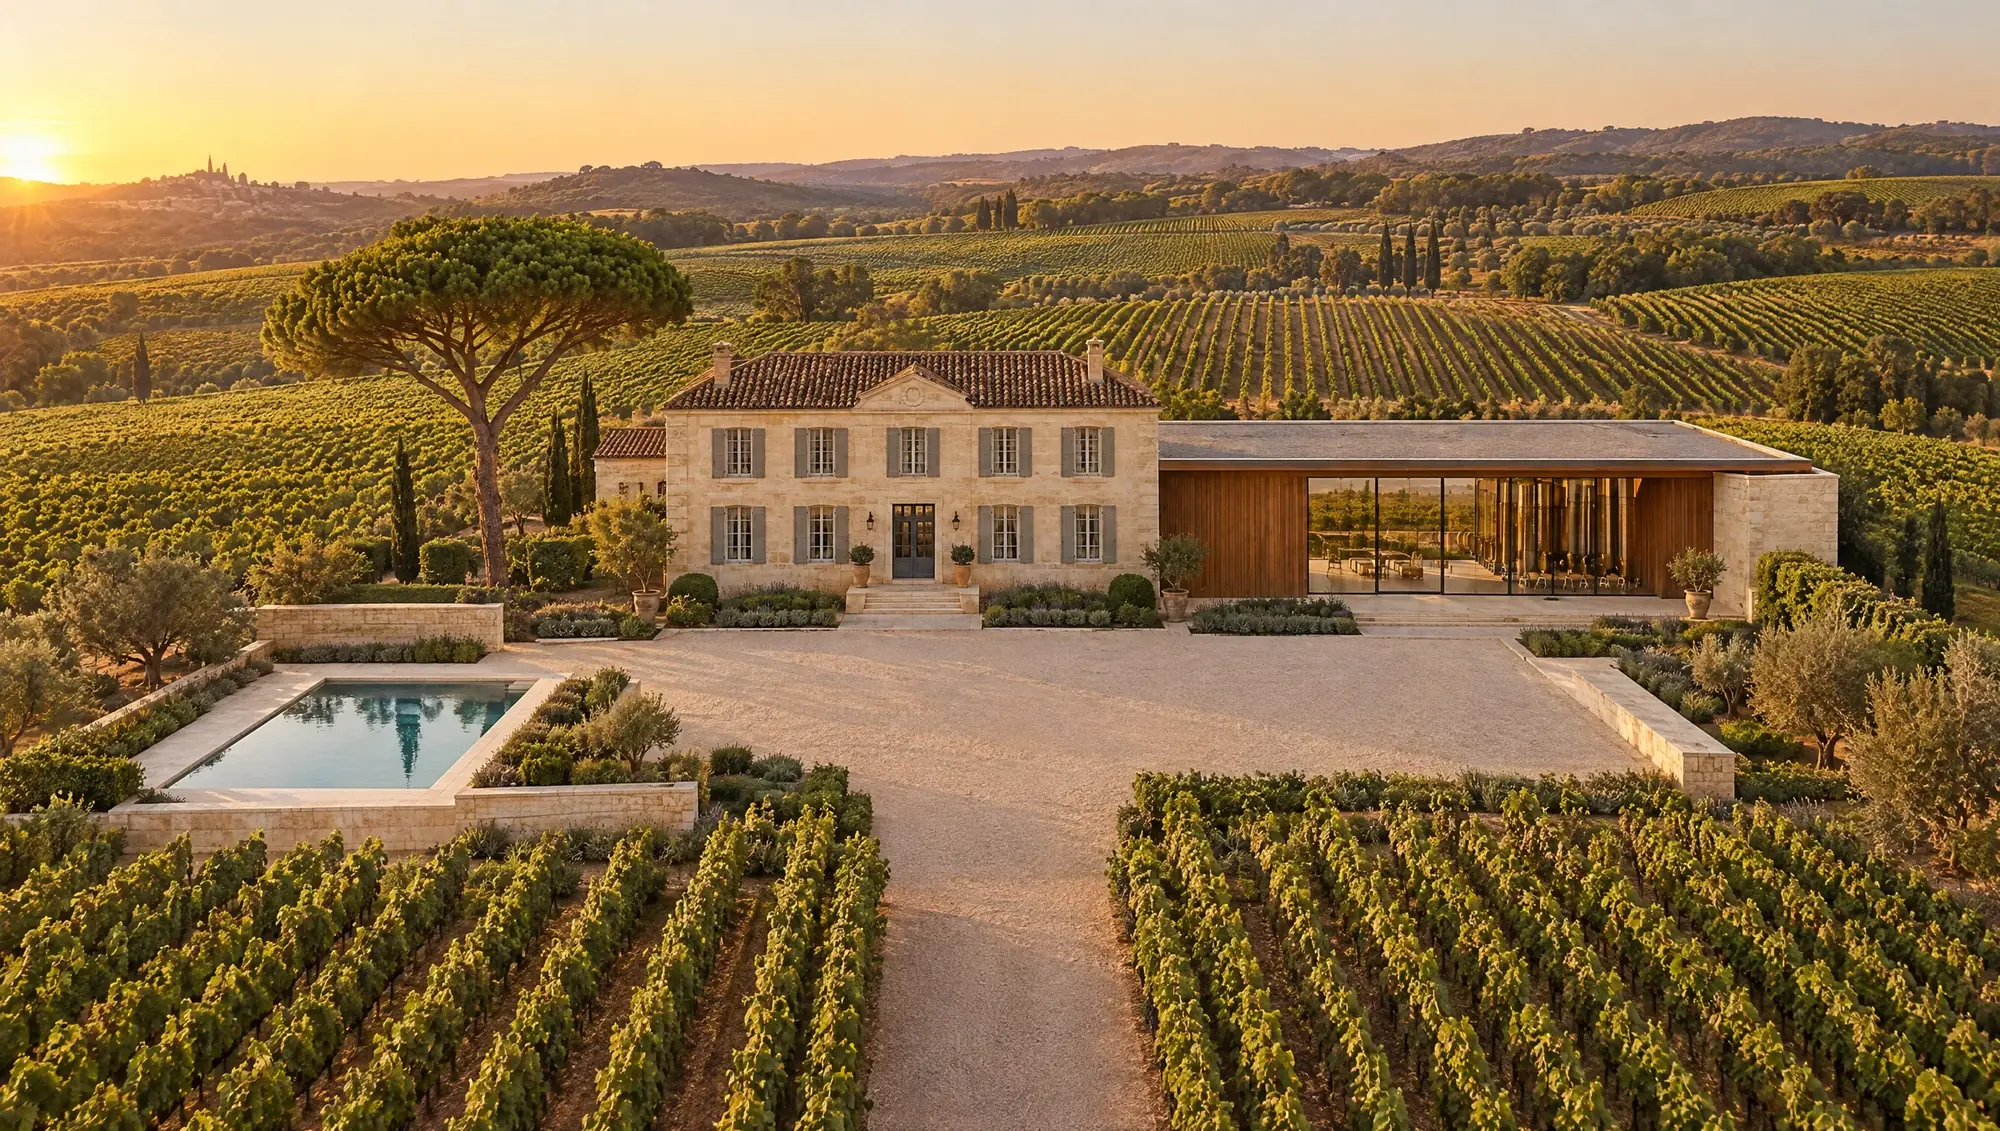
Capacity by space
| Space | Used for | Capacity |
|---|---|---|
| The vines | Ceremony | Up to 120 seated |
| The chai | Dinner and dancing | Up to 120 seated, 180 standing |
| The courtyard terrace | Drinks and long lunches | Up to 180 standing |
| The barrel cellar | Tastings and small dinners | Up to 40 seated |
| The pool garden | Brunch and downtime | For staying guests |
Wet-weather plan The chai seats every guest. If it rains, the ceremony moves inside and the vines stay in view through the glass wall.
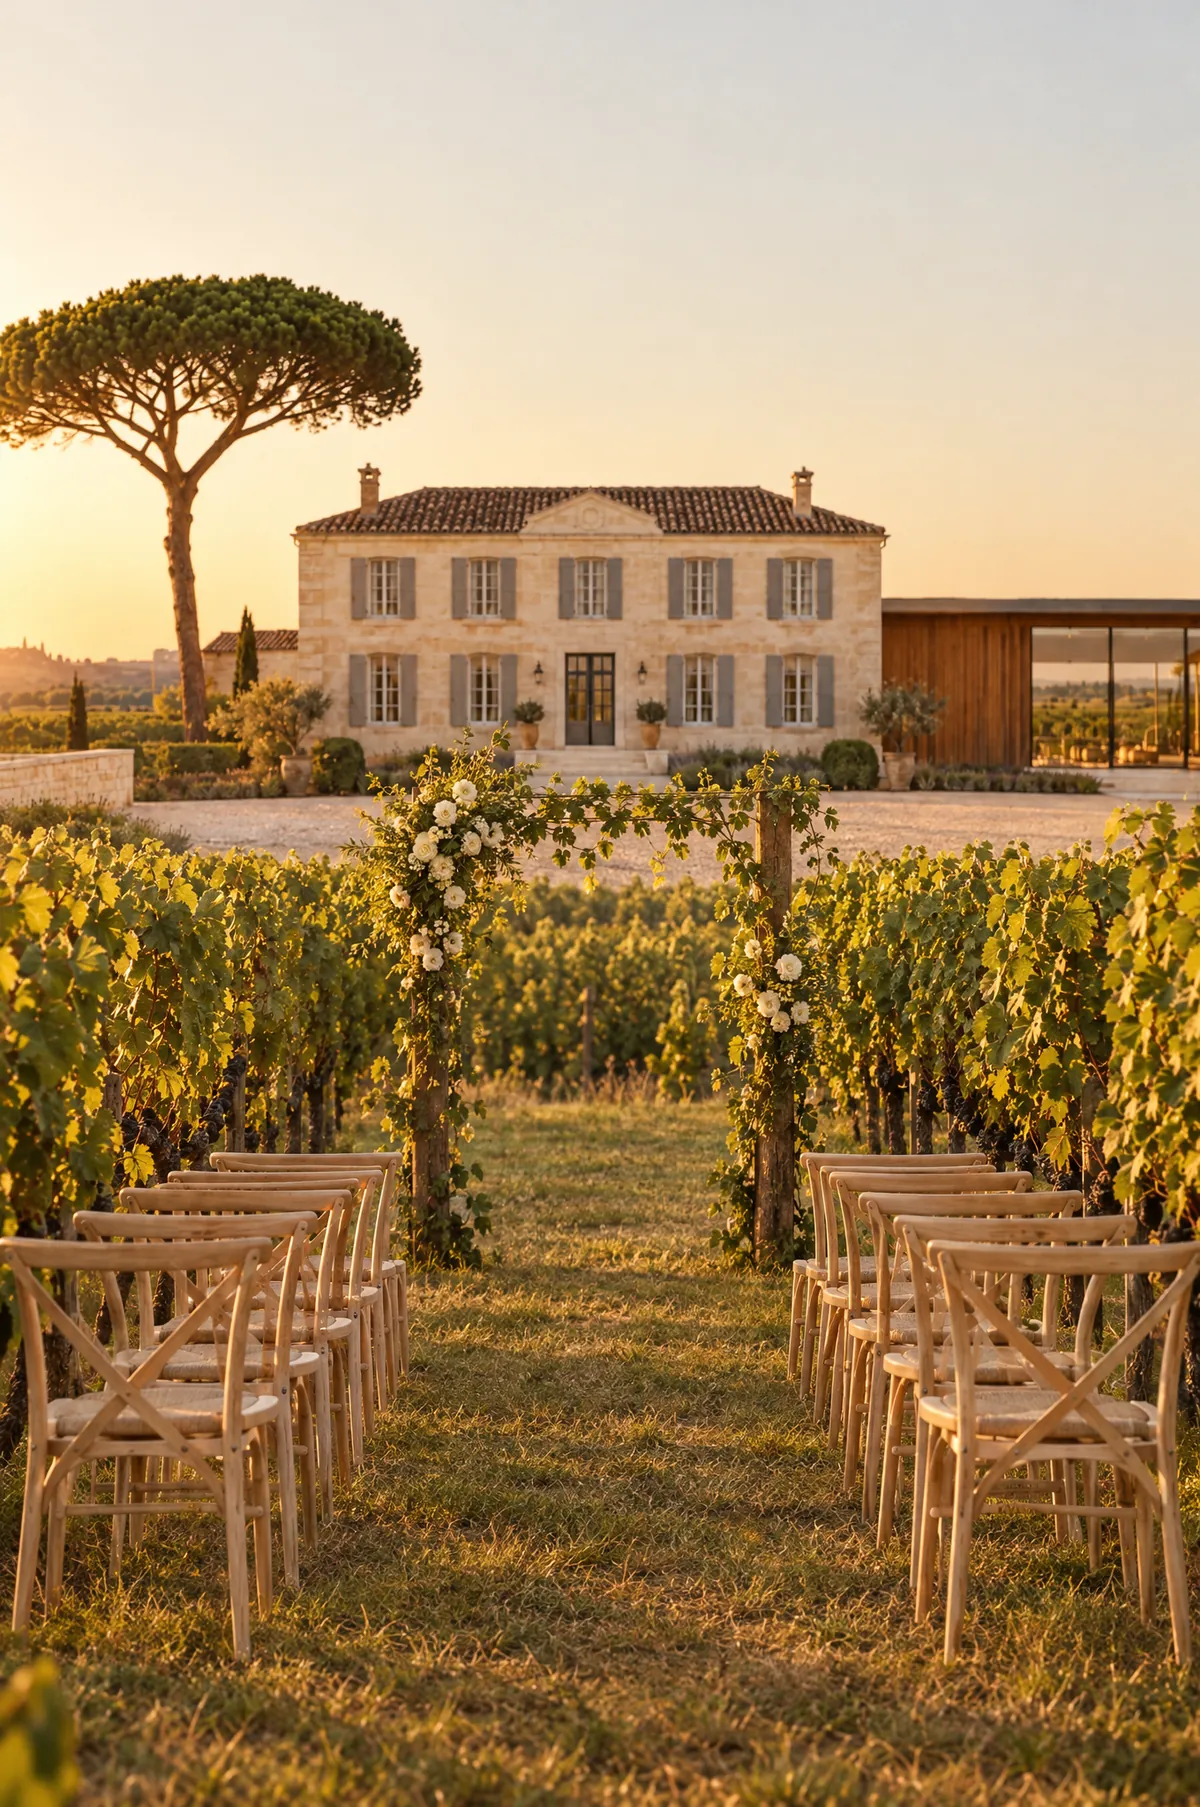
The vines
A grass aisle between two rows of Merlot, facing west so the light is low and warm by late afternoon. The manor house sits behind your guests.
Up to 120 seated
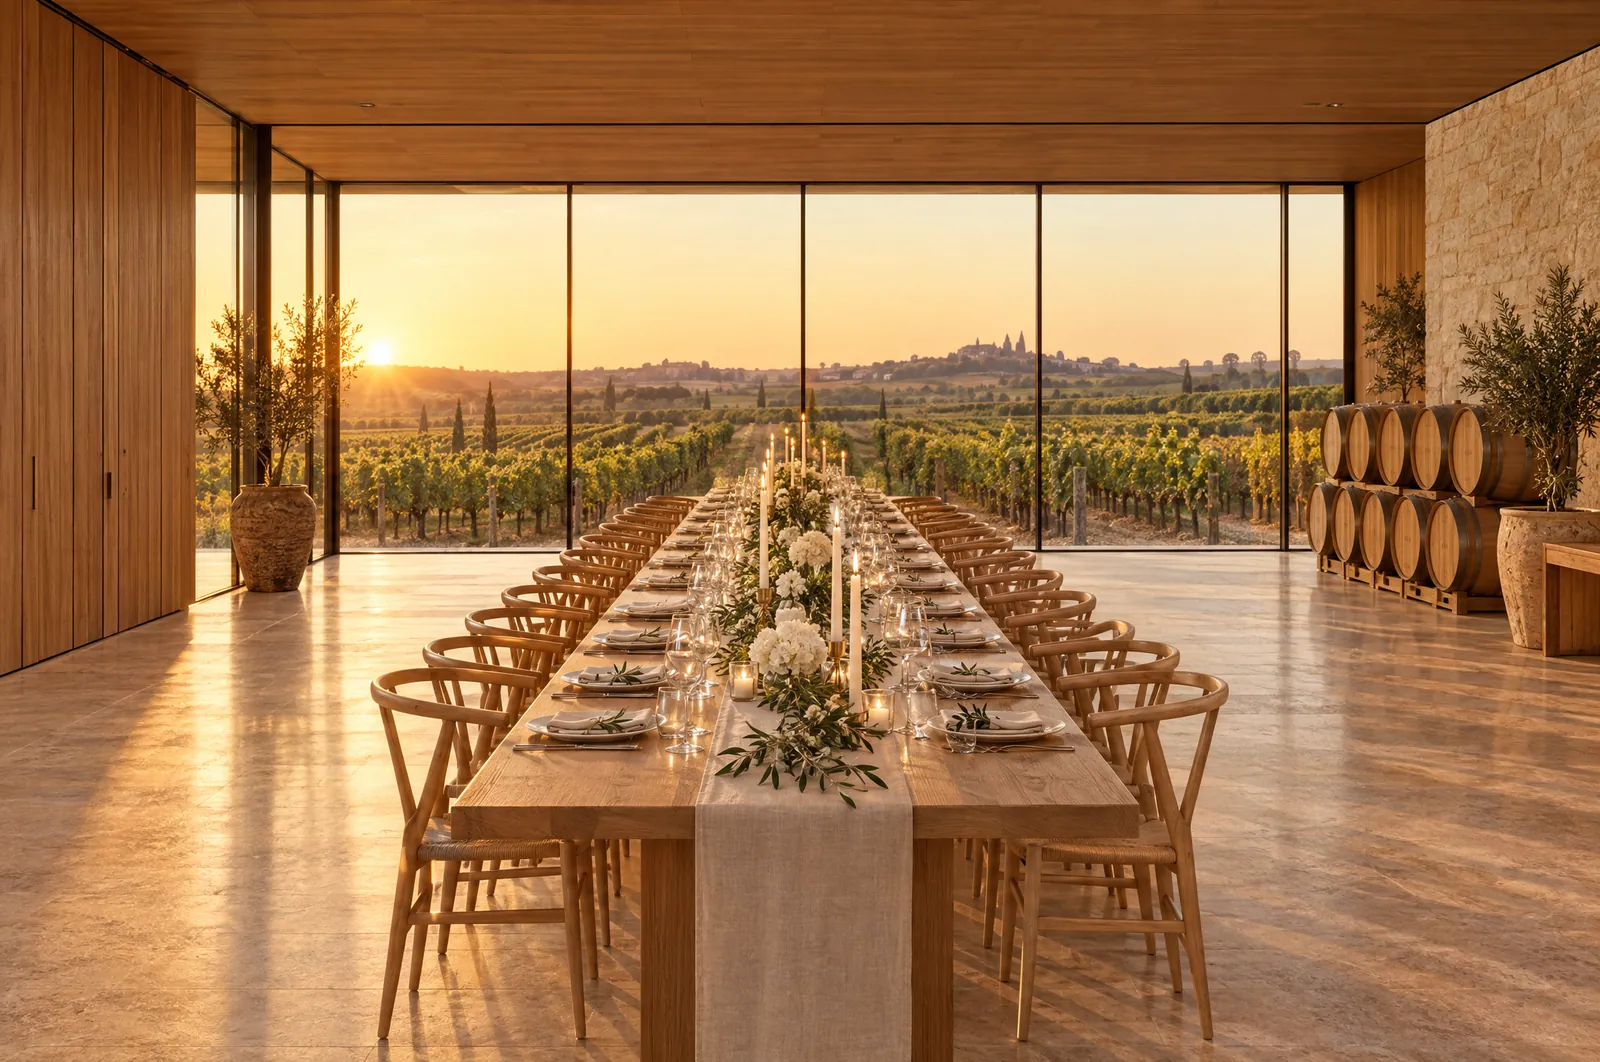
The chai
The estate's oak-and-glass winery hall. One long table or several, a wall of glass onto the vines, and the barrels at the far end. It is also the wet-weather plan for the ceremony.
Up to 120 seated, 180 standing
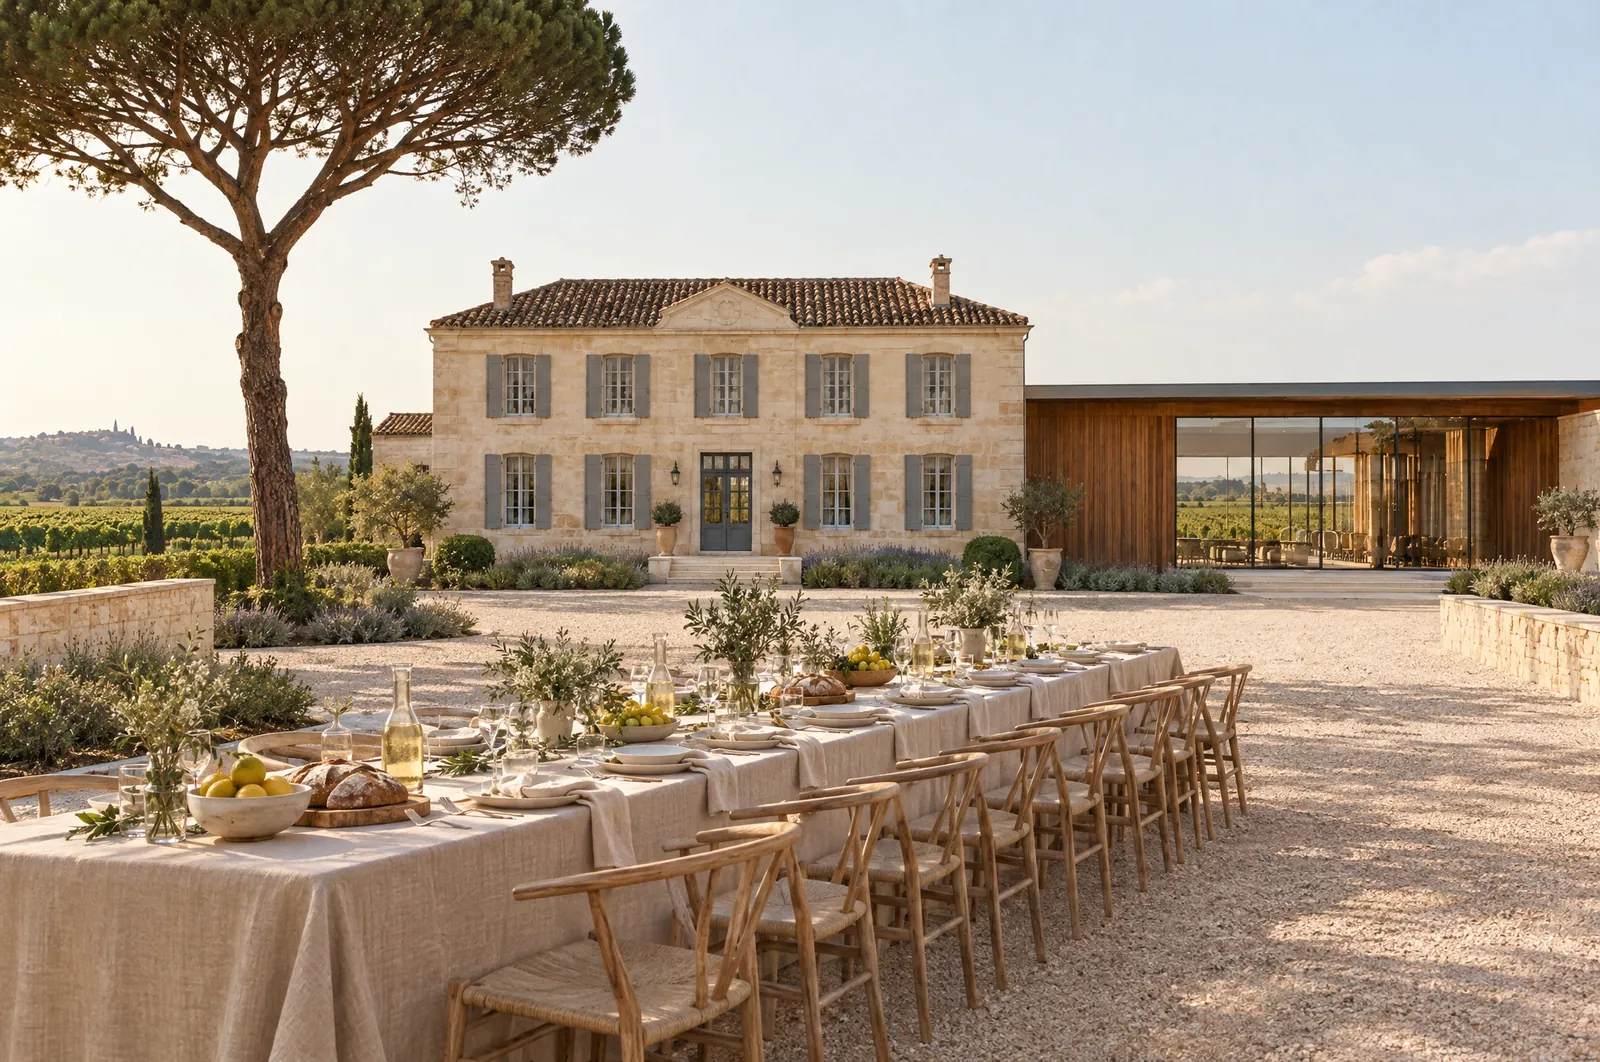
The courtyard terrace
Pale gravel and stone in front of the manor house, shaded by an old umbrella pine. Welcome drinks on Friday, the drinks reception on Saturday and lunch on Sunday.
Up to 180 standing
The barrel cellar
A cool, low-lit cellar under the chai, used for the welcome tasting and for rehearsal dinners or a late bar.
Up to 40 seated
The pool garden
A plain stone pool among olive trees and lavender, looking across the vines. Open to guests staying on the estate.
For staying guests
See it for yourselves
Visit with a tasting, or book a video tour if you are planning from abroad.
Check your date